

Listing Courtesy of: GREATER CHATTANOOGA / Listed By: Crye-Leike, Realtors
9133 White Ash Drive Ooltewah, TN 37363
Active
$615,000 (USD)
Description
MLS #:
1529083
1529083
Taxes
$2,726
$2,726
Lot Size
7,841 SQFT
7,841 SQFT
Type
Single-Family Home
Single-Family Home
Year Built
2019
2019
Style
Other
Other
County
Hamilton County
Hamilton County
Listed By
Shirley D Moore, Crye-Leike, Realtors
Source
GREATER CHATTANOOGA
Last checked Sep 21 2026 at 4:05 PM GMT+0000
GREATER CHATTANOOGA
Last checked Sep 21 2026 at 4:05 PM GMT+0000
Bathroom Details
- Full Bathrooms: 3
- Half Bathroom: 1
Interior Features
- Pantry
- Tub/Shower Combo
- Walk-In Closet(s)
- Laundry: Laundry Room
- Separate Shower
- Cathedral Ceiling(s)
- Granite Counters
- High Ceilings
- Primary Downstairs
- Laundry: Electric Dryer Hookup
- Laundry: Washer Hookup
- Open Floorplan
- Entrance Foyer
- Soaking Tub
- Breakfast Room
- Ceiling Fan(s)
- Breakfast Bar
- Laundry: Inside
- Recessed Lighting
- Coffered Ceiling(s)
Subdivision
- Oakhaven Fields
Lot Information
- Level
- Gentle Sloping
- Rectangular Lot
- Back Yard
Property Features
- Fireplace: Gas Log
- Fireplace: Gas Starter
- Fireplace: Great Room
- Fireplace: Family Room
- Foundation: Block
Heating and Cooling
- Central
- Electric
- Central Air
- Multi Units
- Ceiling Fan(s)
- Zoned
Pool Information
- Community
Homeowners Association Information
- Dues: $850/Annually
Flooring
- Carpet
- Tile
- Hardwood
- Other
- Ceramic Tile
- See Remarks
Exterior Features
- Brick
- Block
- Fiber Cement
- Hardiplank Type
- Roof: Shingle
- Roof: Asphalt
- Roof: Built-Up
Utility Information
- Utilities: Cable Available, Electricity Available, Sewer Connected, Underground Utilities, Water Connected, Natural Gas Connected
- Sewer: Public Sewer
School Information
- Elementary School: Apison Elementary
- Middle School: East Hamilton
- High School: East Hamilton
Garage
- Garage Door Opener
Parking
- Garage Door Opener
- Kitchen Level
- Garage Faces Front
- Driveway
- Concrete
Stories
- 2
Living Area
- 3,000 sqft
Listing Price History
Date
Event
Price
% Change
$ (+/-)
Sep 14, 2026
Price Changed
$615,000
-1%
-$5,000
Jul 01, 2026
Price Changed
$620,000
-2%
-$13,500
May 11, 2026
Price Changed
$633,500
-5%
-$31,500
Apr 06, 2026
Price Changed
$665,000
-4%
-$30,000
Mar 09, 2026
Price Changed
$695,000
-2%
-$15,000
Feb 23, 2026
Listed
$710,000
-
-
Location
Estimated Monthly Mortgage Payment
*Based on Fixed Interest Rate withe a 30 year term, principal and interest only
Listing price
Down payment
%
Interest rate
%Mortgage calculator estimates are provided by C21 BELLORA and are intended for information use only. Your payments may be higher or lower and all loans are subject to credit approval.
Disclaimer: Copyright 2026 Greater Chattanooga Association of Realtors. All rights reserved. This information is deemed reliable, but not guaranteed. The information being provided is for consumers’ personal, non-commercial use and may not be used for any purpose other than to identify prospective properties consumers may be interested in purchasing. Data last updated 9/21/26 09:05



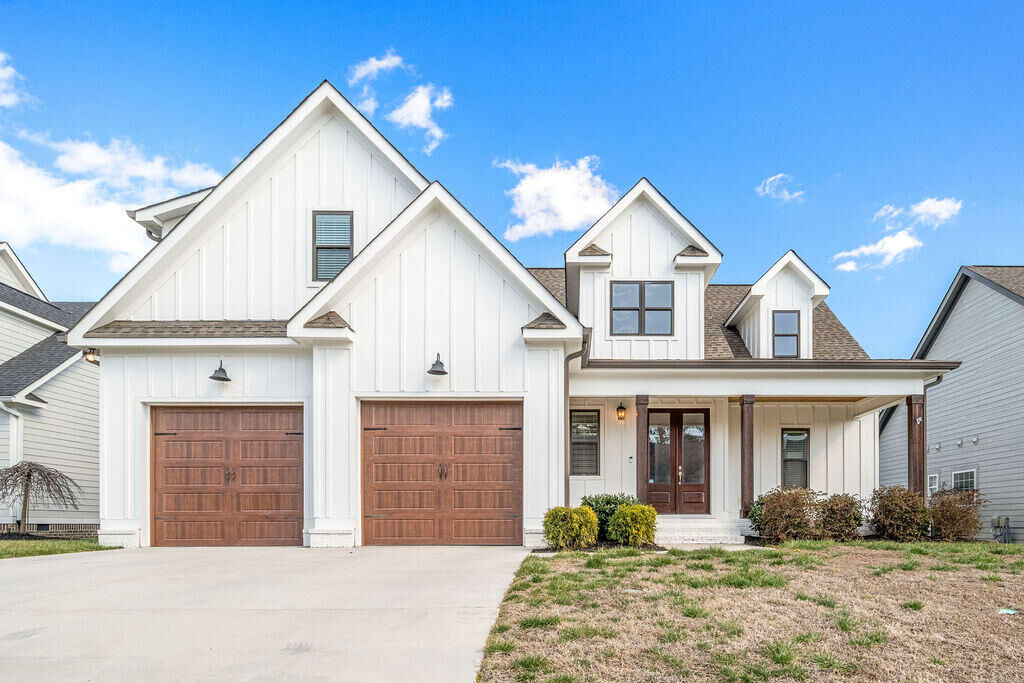
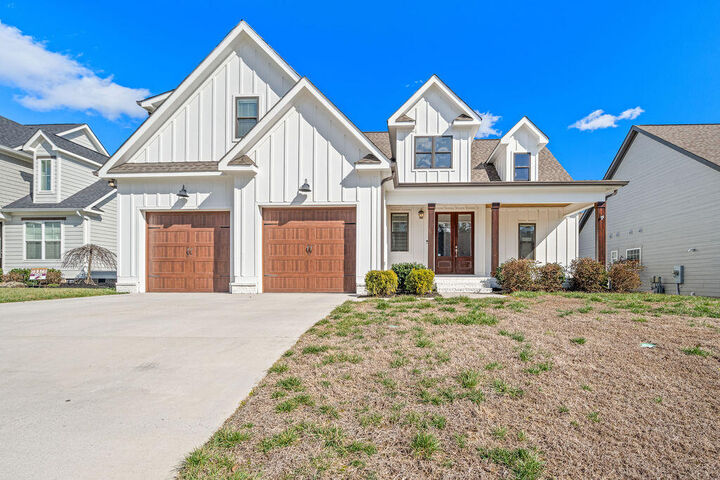
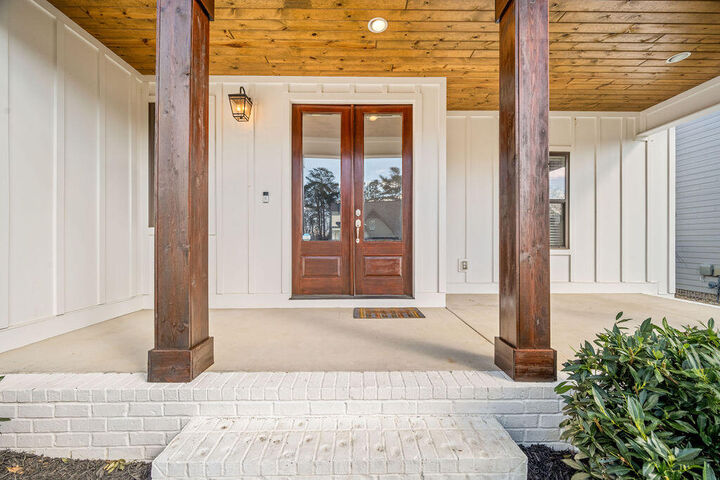
This quality built 2 story home is located in a highly desirable neighborhood. You'll love the open floor plan, spacious rooms and attention to detail. A home where everyday moments feel a little more special. From the moment you step inside, the floor plan is like no other. A design that invites gathering, conversation, and connection. Kind of a blank canvas for you to add your own touches of color and decor. It's adorned with coffer ceilings, real hardwoods, granite countertops, tile backsplash, tiled baths, brick floors in the laundry room. On the main level you have, large entry foyer, great room, large kitchen with an island and nice dining area. Mudroom, pantry and laundry just off the kitchen. Primary suite with large walk in closet. Upstairs you have 1 large bedroom with an ensuite, 2 other very spacious bedrooms, another full bath and a large bonus room that would make a nice media or family gathering room. Fenced back yard. Sprinkler system in the front and back yard.